
Des Plaines Epoxy Flooring installs commercial kitchen flooring in Des Plaines, IL, serving surrounding cities including Prospect Heights, Schiller Park, Bensenville, Wood Dale and Norridge. A restaurant or hotel kitchen is one of the hardest places to keep a floor intact, and more than 20 years of coating floors has taught us that the wrong system there fails fast, often within a season.
Kitchen floors face boiling water, steam, hot oil, fats, sugars, food acids and strong sanitizers, all under constant foot traffic and carts. They are washed every shift and have to stay slip-resistant while wet. On top of that, health codes and inspectors expect smooth, durable, easily cleaned surfaces with closed, coved junctions where the floor meets the wall.
We begin with the kitchen as it works: where the fryers and dish machine sit, where water collects, where drains are, and when the kitchen can stop. Then we test the slab, check the drains and slope, and recommend a system, listed in the proposal with its thickness and cove details.
Systems Built for Kitchen Conditions
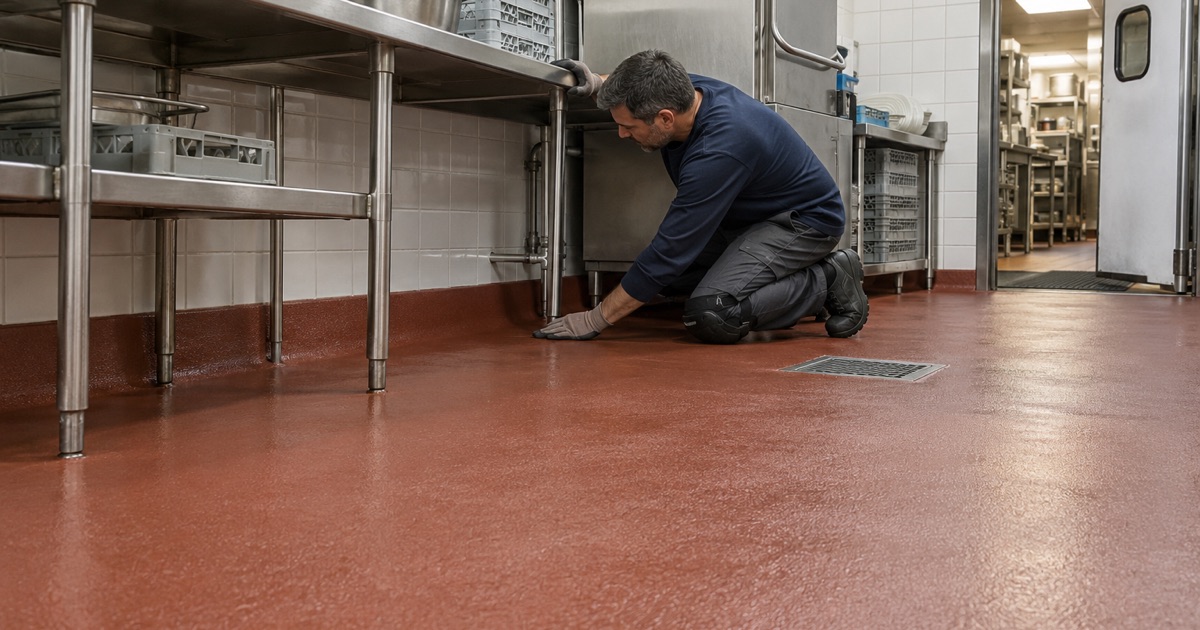
Urethane Cement for Heat and Washdown
Urethane cement is our main system for cooking lines, dish areas and prep rooms. It tolerates thermal shock from boiling water and steam cleaning, resists fats, oils and food acids, and handles daily washdown without softening. It is also more tolerant of moisture in the slab than most epoxies, which helps on older kitchen floors.
Urethane cement is usually installed at a heavier thickness than a standard coating, with a broadcast aggregate for texture. In the hottest areas, near fryers, kettles and dish machines, we may build it thicker still.
Epoxy for Dry Storage, Offices and Front of House
Not every room needs urethane cement. Dry storage, walk-in cooler entries, staff areas, offices and some front-of-house floors work well with epoxy systems, often with a flake or quartz broadcast and a polyaspartic topcoat. Using the right system in each zone keeps the overall cost reasonable.
Walk-In Coolers and Freezers
Cooler and freezer floors face cold temperatures, condensation and carts. We choose systems that cure and perform at low temperatures, and we schedule installation so the units can be emptied and brought back on line within your planned window.
Cove Base, Drains and Slope
Integral Cove Base
The FDA Food Code calls for coved, closed junctures between floors and walls in many food areas, so grease and debris cannot collect in square corners. We build integral cove base from the same material as the floor, carried up the wall in a smooth radius and finished with a clean top edge. The floor and cove clean as one surface.
Cove height and radius follow your design professional’s details and the plan review. We provide product data and typical details to help the designer complete the finish schedule.
Floor Drains and Trench Drains
Kitchen floors slope to floor drains and trench drains, and the coating has to tie into them cleanly so water does not get under the edge. We cut back, prepare and seal around each drain body, and repair any slope problems that leave standing water, because puddles become slip hazards and cleaning problems.
Sloping and Ponding Repair
Areas that pond after washdown can be built up with sloping mortar before the finish system goes down, so water reaches the drain. We map ponding areas during the walk-through, ideally right after a normal cleaning, and include the correction in the proposal.
Slip Resistance and Cleaning
Textured Finishes for Wet Floors
Wet, greasy kitchen floors need texture. We broadcast aggregate into the system and size it for the area: coarser on cooking lines and dish areas, finer in prep rooms where scrubbing is more frequent. The Food Code recognizes anti-slip surfaces in areas that stay wet, and the goal is grip that a deck brush can still clean.
Cleaning Methods That Protect the Floor
Seamless kitchen floors clean with a deck brush or scrubber and the same degreasers and sanitizers most kitchens already use. We give your staff a care guide covering brushes, chemicals and how to deal with spills of hot oil, so the texture and finish last.
A seamless floor also removes the grout lines that quarry tile kitchens fight every day. Grout in a busy kitchen erodes, holds grease and lets water reach the slab, and loose tiles become trip hazards. Replacing that with a continuous floor and cove base shortens nightly cleaning and gives inspectors less to write up.
Planning Around Service and Plan Review
Phased Installs Overnight and on Closed Days
Most kitchens cannot close for long. We plan installation around service hours, closed days and deliveries, completing zones overnight with fast-cure systems where possible. Equipment moves, gas disconnections and reconnections are coordinated with your staff and trades before work starts.
Plan Review and Health Department Coordination
In Des Plaines, new and remodeled restaurant plans go to the Building Division with a food service plan review form, and the finish schedule must cover floors, walls, ceilings and cove base details. Suburban Cook County kitchens are also inspected by the Cook County Department of Public Health. We provide the documentation your designer and contractor need and confirm requirements before scheduling.
Contractor Registration and VOC Limits
Illinois has no state flooring license, so we check the contractor registration, bond and insurance rules in the town where your kitchen sits. Coating products are selected inside Illinois VOC limits for floor coatings, and odor and ventilation are planned so the kitchen can reopen on schedule.
- 20+ Years of Floor Work
- Moisture Test in Every Scope
- Written Proposal, Named Products